AC and DC EV Charging Architecture for Mixed Use Developments
A mixed-use development may combine apartments, offices, shops, hotels, public parking, and service fleets behind one or several electrical connections. Charging demand changes by hour and user type, so the architecture should coordinate parking behavior, distribution capacity, billing, communications, and expansion. A collection of independently selected chargers can create avoidable peaks and fragmented operations.
Map users and parking duration
Separate residents, employees, hotel guests, shoppers, visitors, and fleet vehicles. Estimate where each group parks, how long it remains, required energy, access rules, and likelihood of moving after charging. Long-dwell users can often rely on managed AC charging. Short-stay public users may justify DC capacity. Fleet vehicles may need reserved bays and charging priorities tied to departure schedules.
Use these profiles to create hourly demand cases for normal days, busy days, and future occupancy. The design should show how many ports can operate, the power available to each group, and what service changes when the building reaches its electrical limit.
Develop the distribution concept
Confirm utility service, transformer and switchboard capacity, tenant metering, emergency-power boundaries, cable routes, fire compartments, ventilation, drainage, and physical protection. Decide whether chargers connect to common-area supplies, tenant panels, dedicated charging boards, or a separate service. That decision affects billing, ownership, maintenance, and future access.
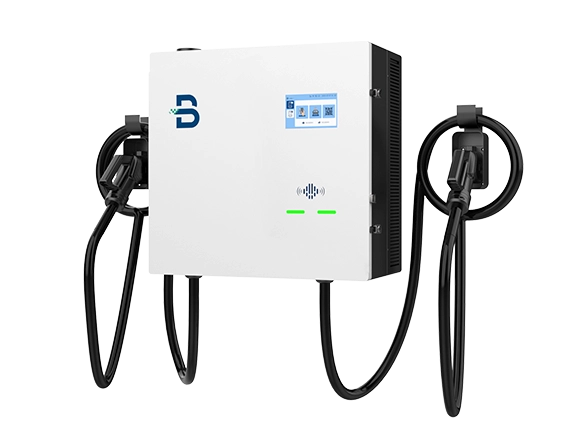
Designers can use https://www.beny.com/ev-charger/ as a product-range reference when reviewing AC, DC, and battery-integrated charging formats for mixed-use sites. Each candidate still needs to be checked against the local grid, connector standard, certification, environment, backend, and support arrangement.
Coordinate controls and billing
A site-level limit can be allocated among charging groups while preserving capacity for the building. The control system should know which meter protects each constraint and which loads have priority. Local fallback must prevent overload if the cloud platform, network, or meter fails. Phase-aware control may be necessary when many single-phase AC chargers are installed.
Billing may involve residents, tenants, guests, public drivers, and fleets under different tariffs. Define account ownership, energy allocation, tax and receipt requirements, payment processing, privacy, refunds, and support. Avoid locking electrical control and customer billing into one undocumented proprietary pathway.
Plan phases and acceptance
Install infrastructure for credible growth where it reduces future disruption. Conduits, risers, panel space, communications pathways, and parking layouts can support later ports even when chargers are added gradually. State the expansion triggers and ensure the management platform can add units without replacing the original system.
Commission the development as one coordinated system. Test several user groups, simultaneous AC and DC sessions, building-load changes, authorization, billing records, alarms, loss of connectivity, and recovery. Give property management a clear asset register and escalation process. The architecture succeeds when different users receive a predictable service without compromising the building connection.